Getfloorplan
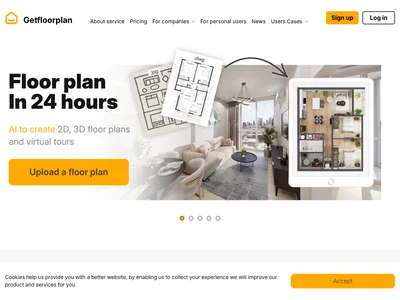
Getfloorplan quickly generates stunning 2D & 3D floor plans from sketches, images, or blueprints, saving you time and money.
Boost this tool
Subscribe to listing upgrades or segmented pushes.
Overview
Getfloorplan is an AI-powered tool that converts sketches, images, and blueprints into detailed 2D and 3D floor plans. It streamlines the floor plan creation process, reducing the time and cost associated with traditional drafting methods. This tool is useful for visualizing new construction, renovations, or creating marketing materials.
Key Features
- Automatic room detection
- Furniture placement
- 3D visualization
- Export floor plans in various formats (JPG, PNG, PDF, DXF)
- Easy editing and customization
Who It's For
Getfloorplan is designed for:
- Real estate agents
- Architects
- Interior designers
- Contractors
- Homeowners
Key Features
Use Cases & Problems Solved
Use Cases
- •Use when you need to create professional-looking floor plans quickly for real estate listings.
- •Perfect for architects who want to streamline their initial design phase and explore different layout options.
- •Ideal if you need to visualize a home renovation project and share your ideas with contractors.
- •Use when creating marketing materials for new construction developments.
- •Perfect for interior designers presenting design concepts to clients.
- •Ideal if you need to generate floor plans from hand-drawn sketches.
- •Use when converting old blueprints into digital formats.
Problems Solved
- ✓Eliminates the need for expensive and time-consuming manual drafting.
- ✓Reduces errors and inaccuracies associated with traditional floor plan creation methods.
- ✓Simplifies the process of visualizing and communicating design ideas.
- ✓Provides a cost-effective alternative to hiring professional architects or draftsmen.
- ✓Accelerates the real estate marketing process by quickly creating visually appealing floor plans.
Who It's For
Fit Analysis
Best For
Best for real estate agents and architects who need to quickly generate professional-quality floor plans for marketing and design purposes.
Not Ideal For
Not ideal for complex architectural projects requiring highly detailed and customized CAD drawings because it is focused on speed and ease of use rather than intricate design.